




From idea to space: how a custom architectural project is developed
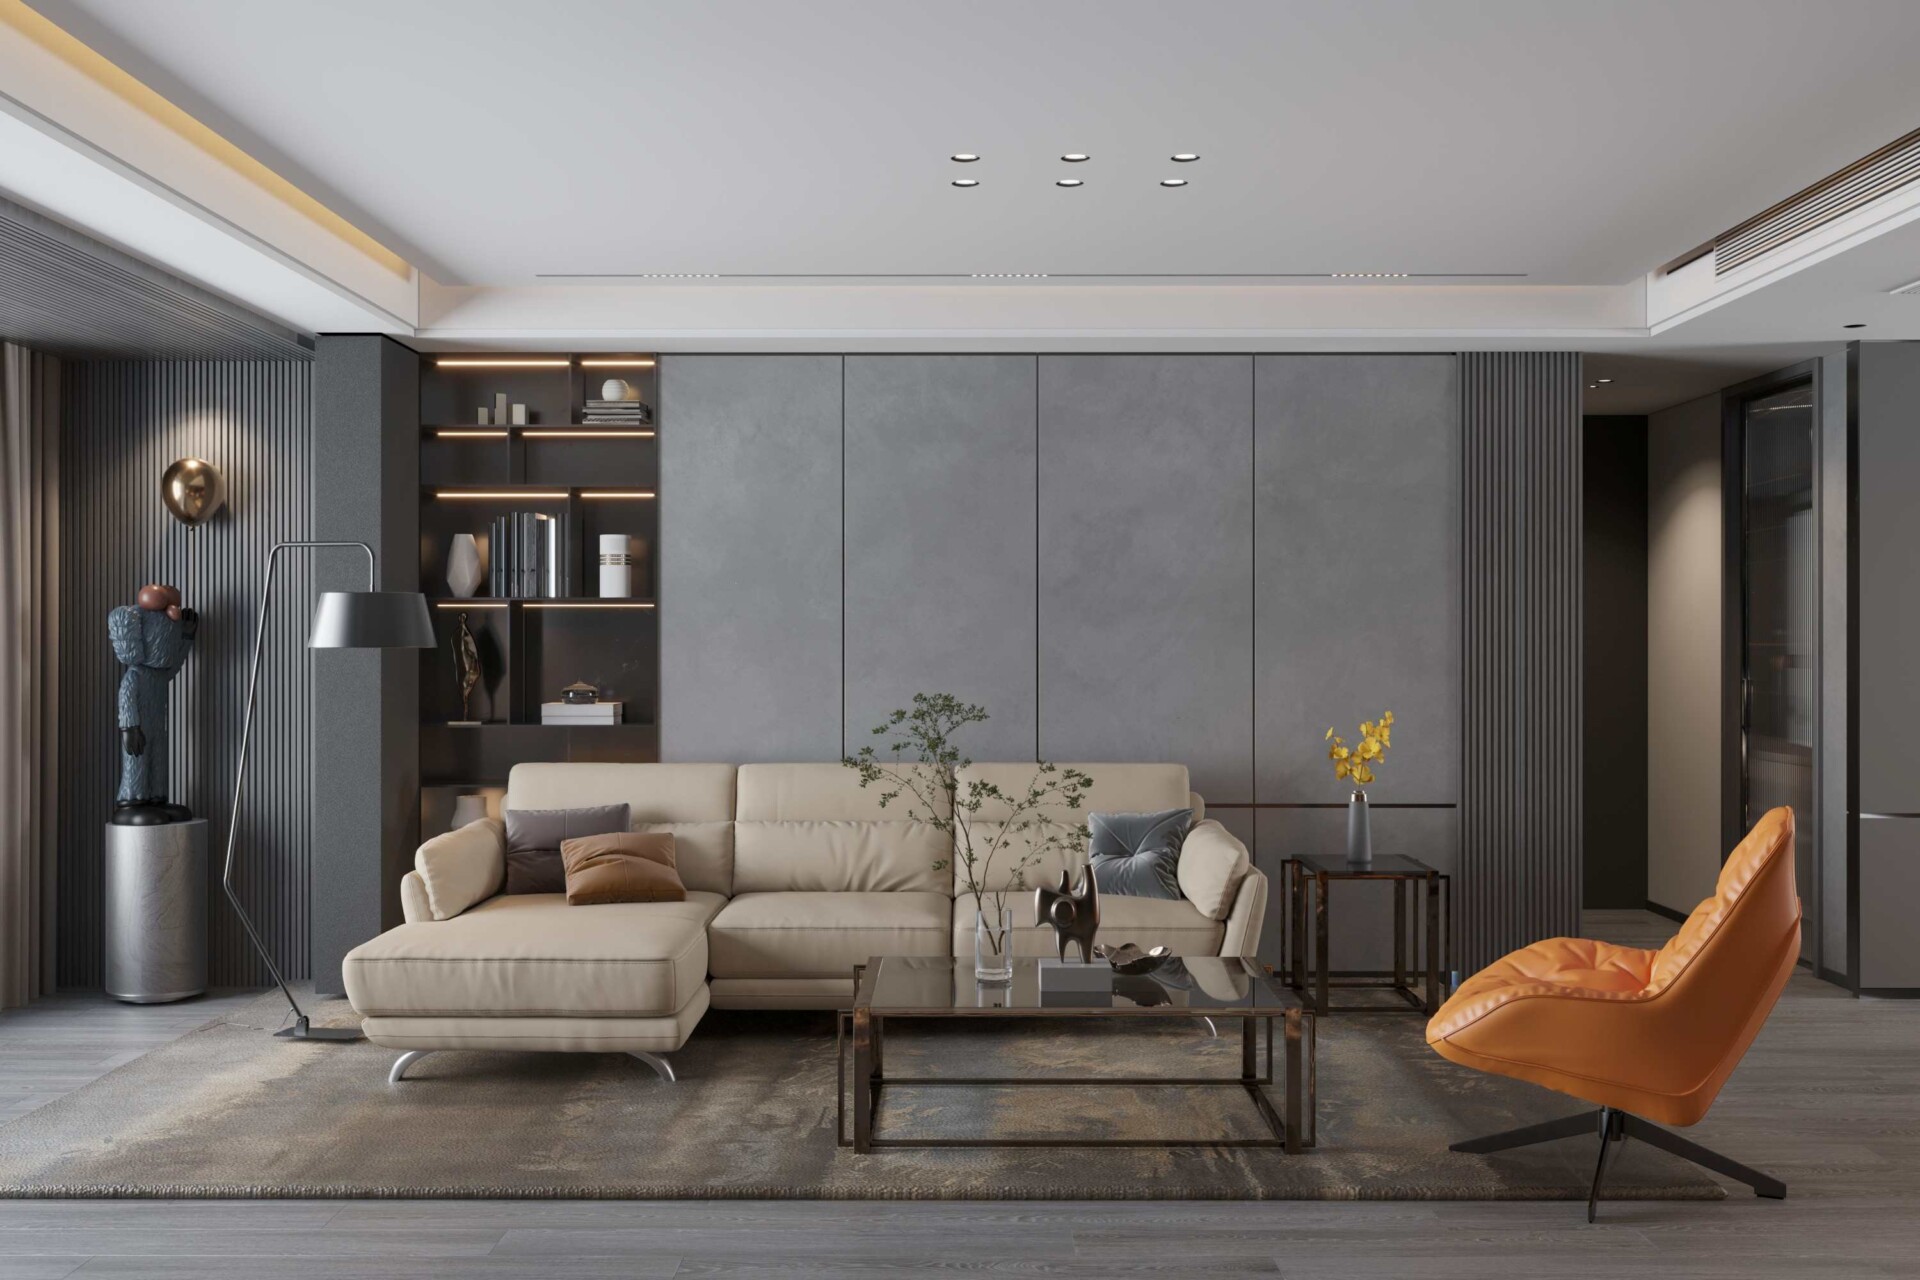
From Idea to Space: How a Custom Architectural Project Develops
Every well-designed space begins with an idea.
But transforming that idea into a real project requires much more than inspiration: it involves planning, technical coordination, and precise execution at every stage.
In custom architectural projects, every decision—from design to installation—directly impacts the final result. Therefore, working with a partner who understands the entire process is key to ensuring that the initial concept becomes a functional, aesthetically pleasing space aligned with the project’s objectives.
Below, we explore the stages that make it possible for an idea to become a built space.
1. Concept and Project Understanding
Every project begins with a fundamental stage: understanding the vision.
Here, aspects such as the following are analyzed:
- The type of space to be created
- The needs of the client or end user
- The architectural and aesthetic concept
- The technical and functional requirements
This phase establishes the foundations of the project and ensures that all subsequent decisions are aligned with the space’s objectives.
2. Design and Development of Solutions
Once the concept is defined, the next step is to transform that vision into concrete solutions.
During this stage, the following are developed:
- Technical designs
- Material selection
- Definition of finishes
- Integration with the overall architectural design
The goal is to ensure that each element of the project fulfills not only an aesthetic function, but also a technical and operational one.
3. Production and Manufacturing
With the design defined, the project enters a key stage: manufacturing.
This is where the designed solutions begin to take shape through specialized production processes. Precision in this phase is fundamental to ensure that each piece meets quality standards and integrates perfectly into the final space.
Well-coordinated production allows for maintaining consistency between the original design and the built result.
4. Logistics and Project Execution
The development of an architectural project does not end with manufacturing. Logistics and proper delivery coordination are also crucial.
This involves:
- Delivery time management
- Coordination with the construction schedule
- Transportation and handling of materials
- On-site installation
When these stages are managed in an integrated way, the project can progress more efficiently and with less margin of error.
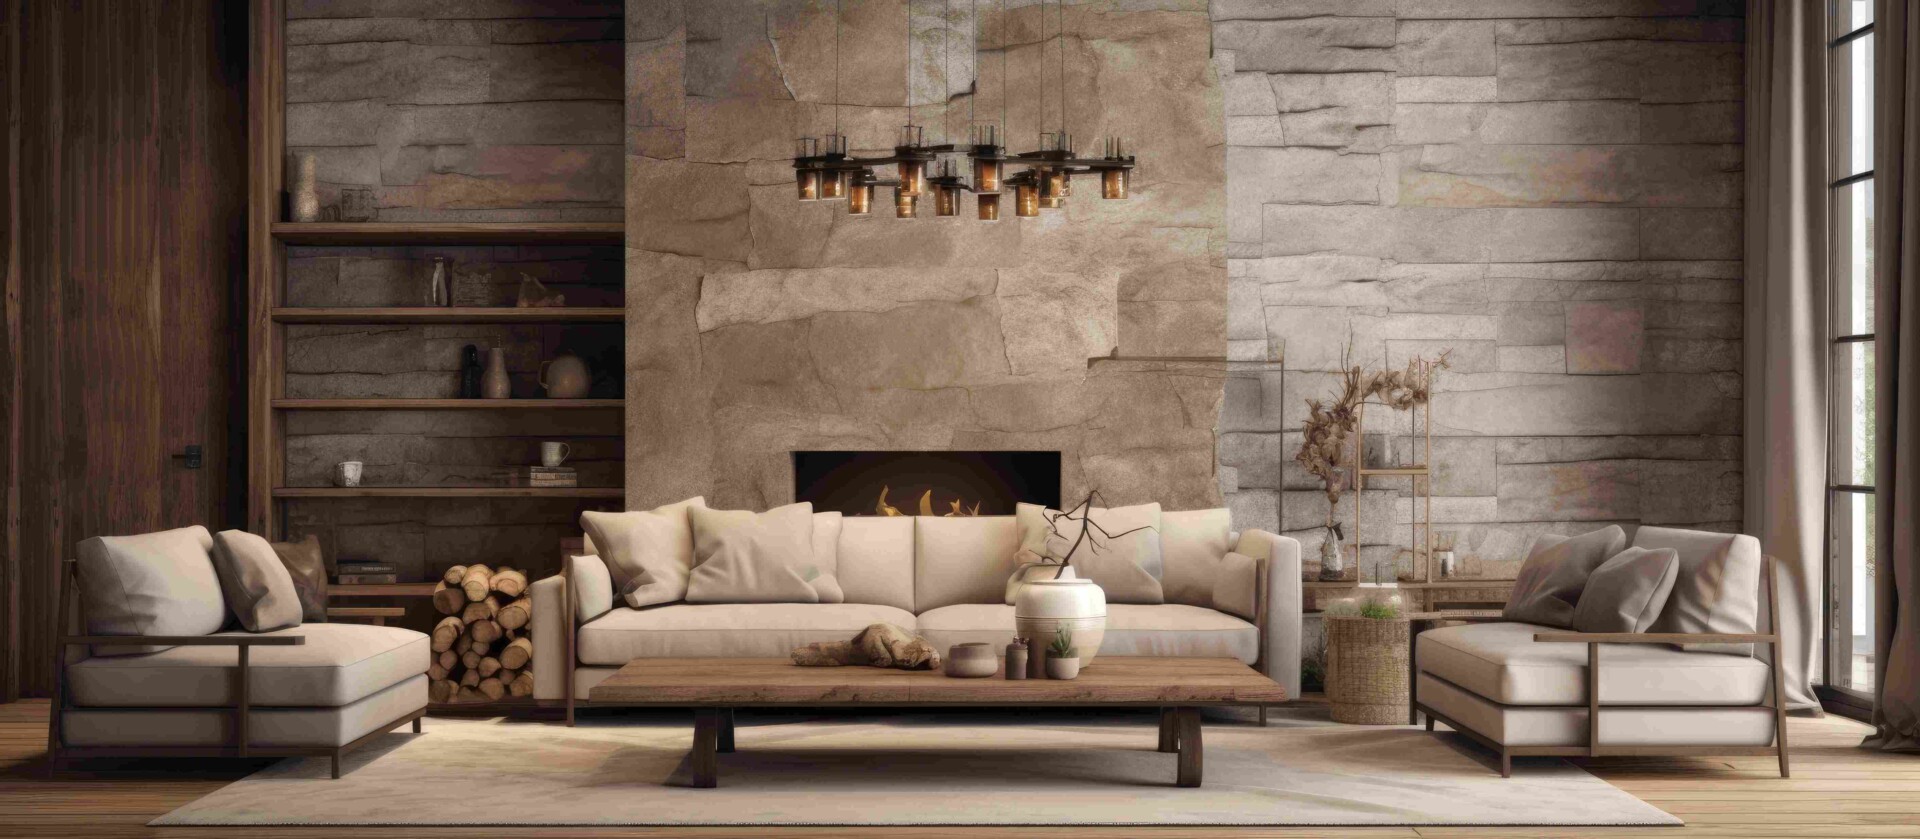
5. The result: a space that embodies the initial vision
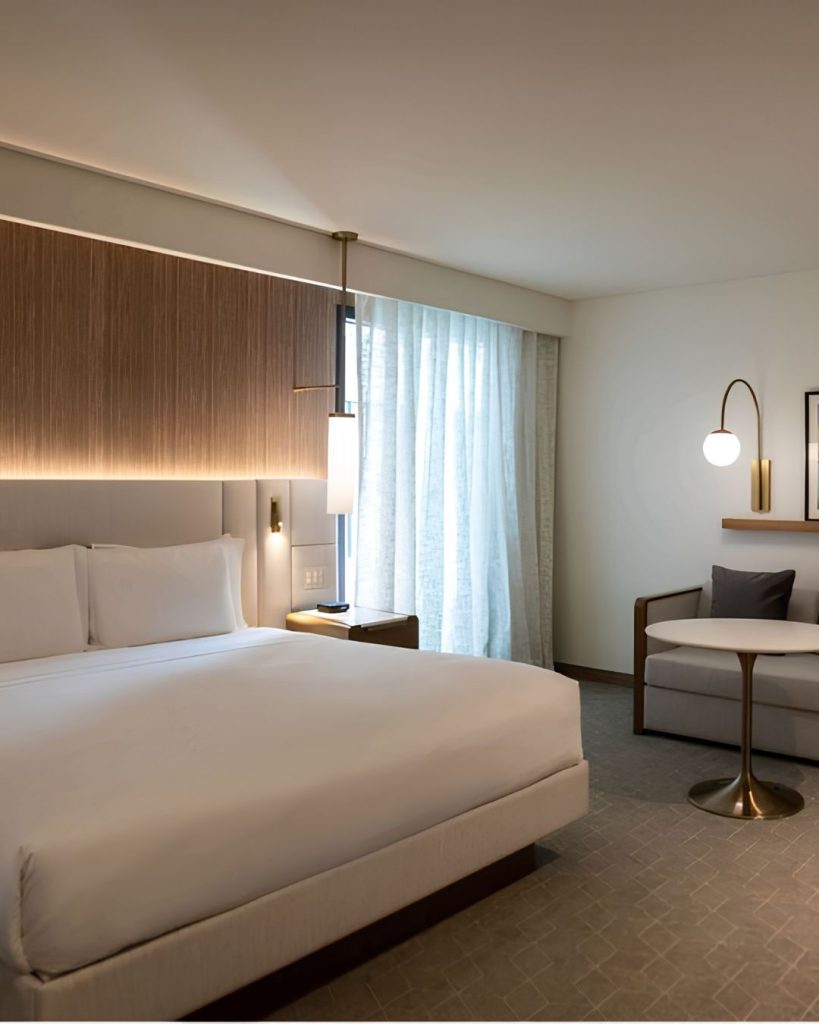
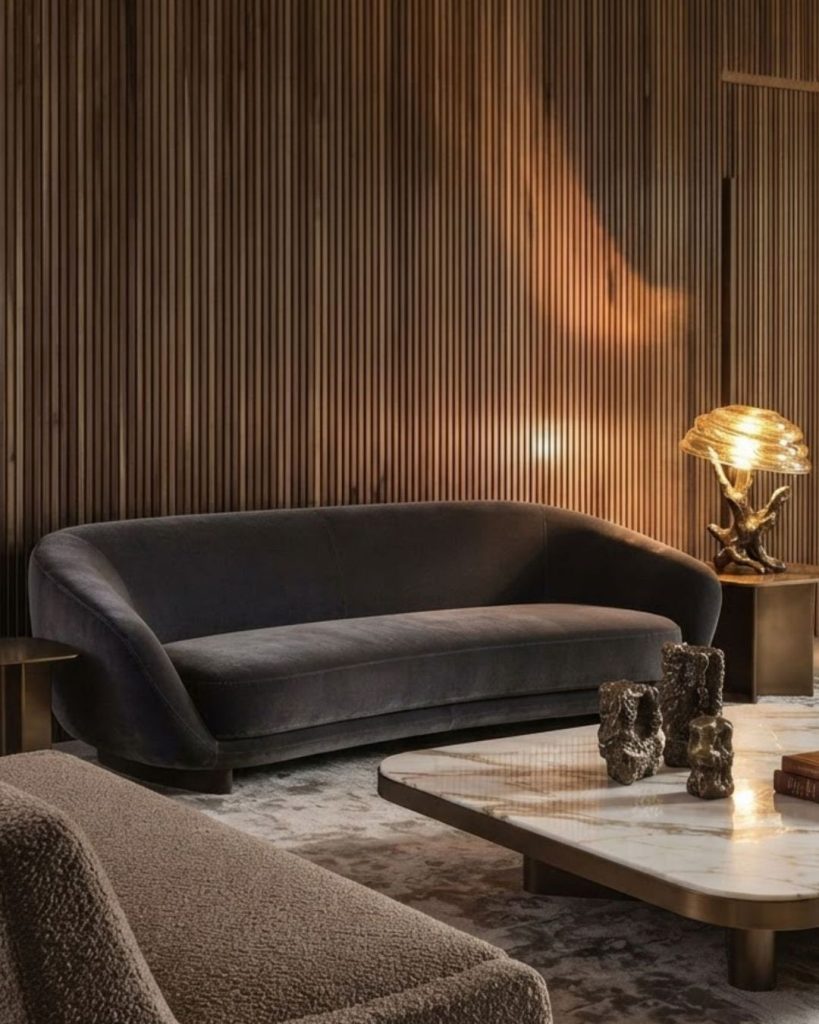
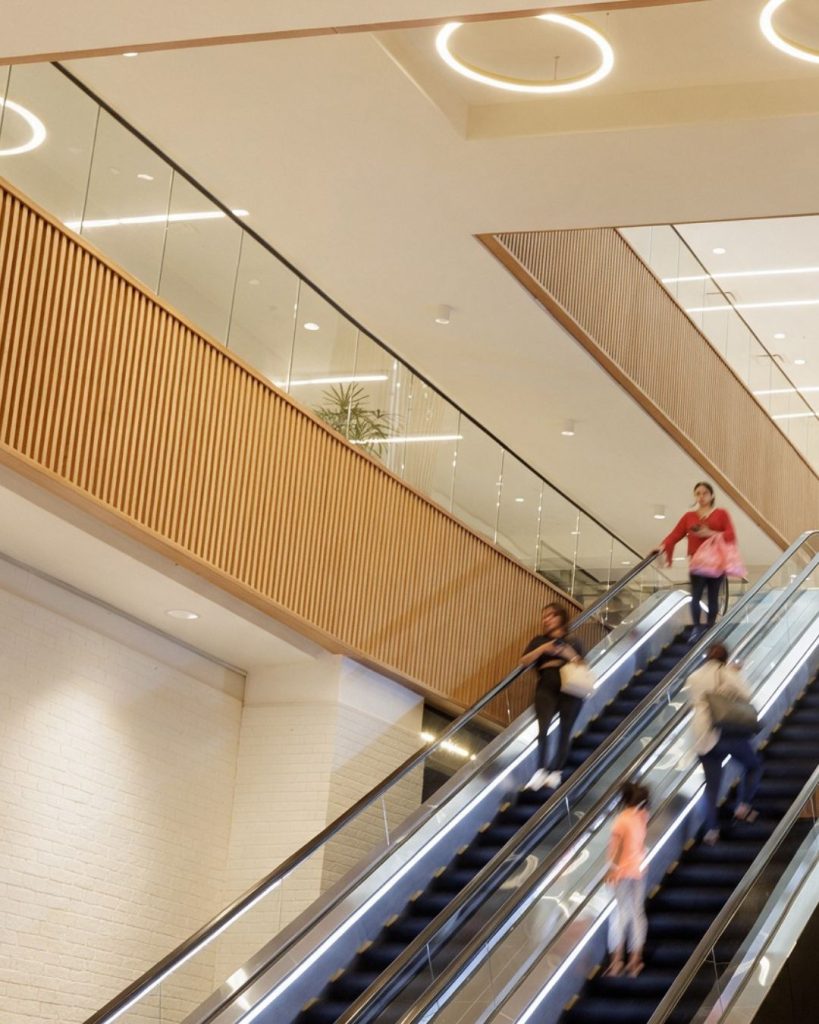
When each stage of the process is aligned, the result is a space that reflects the original idea and meets the expected standards of design, functionality, and quality.
Custom architectural projects allow for the creation of unique spaces, designed specifically for their context and the experience they seek to offer.
At Crossway, we accompany our clients at every stage of the development of customized architectural solutions: from the initial concept to the production and execution of the project.
If you are developing a project and are looking for a partner who can help you turn an idea into a real space, we invite you to learn more about our solutions.
Explore our projects or contact us at: