




Metal Mesh: light, texture, and lightweight structure for contemporary spaces
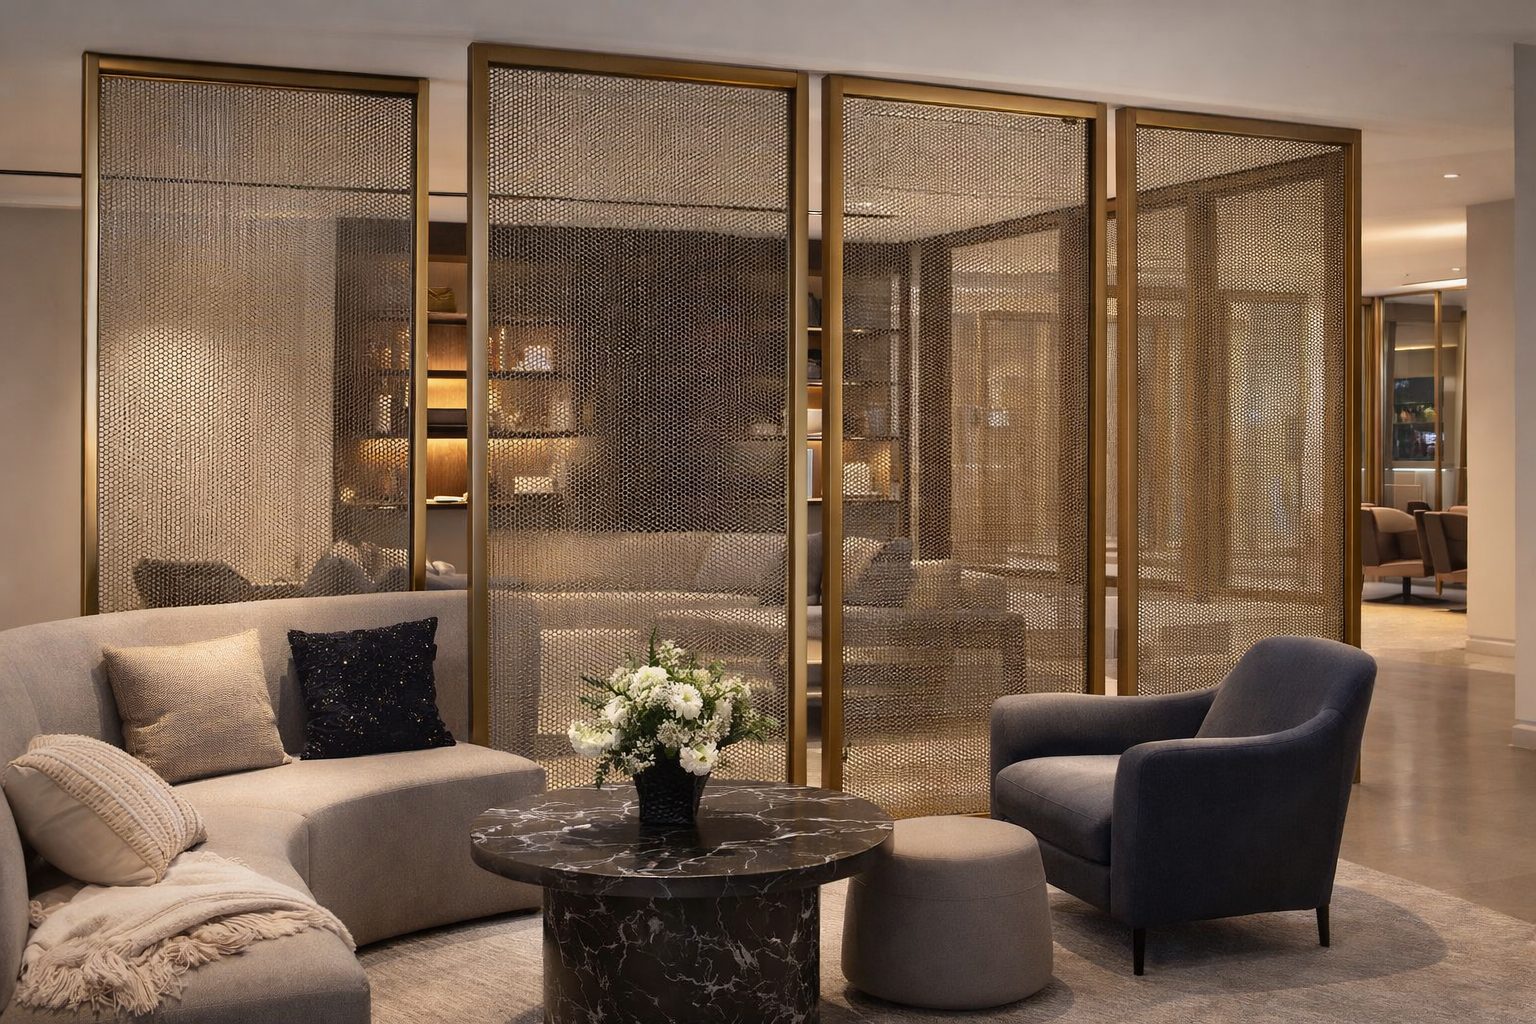
Metal mesh has established itself as one of the most versatile and expressive materials in contemporary architecture and interior design. Its permeable structure, mechanical strength, and ability to transform light and spatial perception make it an ideal solution for projects seeking a balance between functionality, design, and technical sophistication.
At Crossway, metal mesh is conceived as a strategic architectural resource, capable of adding visual identity, spatial control, and durability to high end residential, commercial, and hospitality projects.
What is metal mesh?
Metal mesh is a metallic mesh system manufactured from stainless steel, aluminum, galvanized steel, or brass. It is produced through weaving, expanding, or perforation processes, resulting in flexible or rigid surfaces with varying levels of openness, transparency, and visual texture.
Thanks to its design, it allows light, air, and visual permeability while maintaining structural strength and stability, making it an ideal solution for contemporary architecture.
Key advantages of metal mesh in architecture and interior design
- Controlled transparency: divides spaces without fully enclosing them, preserving visual continuity and a sense of openness.
- Strength and durability: withstands intensive use, humidity, and environmental changes, making it ideal for high-traffic areas.
- Aesthetic versatility: adapts to industrial, modern, minimalist, or sober styles depending on the pattern and finish.
- Light and shadow interplay: its weave creates dynamic visual effects with both natural and artificial lighting.
- Low maintenance: requires minimal care and retains its appearance over time.
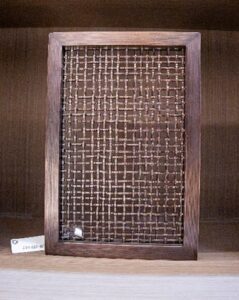
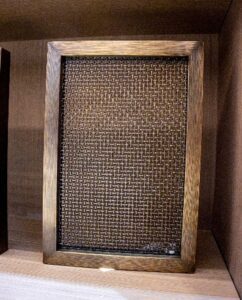
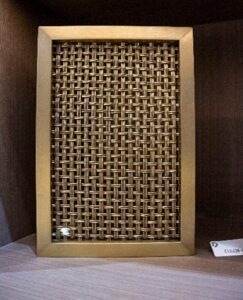
Metal mesh offers multiple strategic applications in architecture and interior design, easily adapting to different project scales and typologies. It is used as interior partitions in offices, hotels, and commercial spaces that seek spatial fluidity and visual control without sacrificing openness; as façades or architectural envelopes, functioning as a secondary skin, solar control system, or identity element; and in railings and staircases, where it provides structural safety and visual lightness with a contemporary language. It is also highly effective in ceilings, panels, and cladding, transforming walls and ceilings into dynamic surfaces with technical and aesthetic character, as well as in retail and hospitality projects, where it is integrated into bars, display areas, backdrops, and high-impact decorative elements.
Explore how we integrate premium materials into real projects:
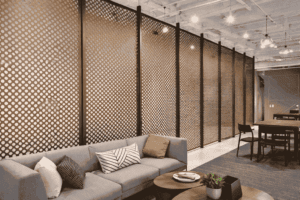
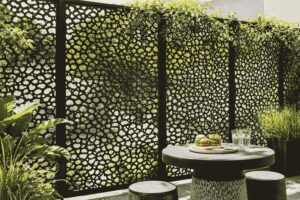
Metal mesh + other materials: high-end combinations
Metal mesh reaches its full potential when combined with other premium architectural materials:
- Solid wood → warmth and organic contrast
- Sintered stone → precision, solidity, and resistance
- Glass → enhanced lightness and transparency
- Architectural lighting → enhanced textures and visual depth
These combinations make it possible to develop balanced, functional spaces aligned with large-scale, high level projects.
Key criteria for specifying metal mesh in a project
- Define the level of openness based on privacy and visibility requirements
- Select the appropriate metal for interior or exterior use
- Consider the fixing system from the design stage
- Integrate lighting as part of the overall concept
- Evaluate finishes based on maintenance and space usage
A contemporary solution for projects that demand more
Metal mesh is an ideal solution for architects and developers seeking expressive, durable, and technically reliable materials. Its ability to adapt to different scales and typologies positions it as a key ally in high-end contemporary projects.
At Crossway, this material is part of a comprehensive portfolio of architectural finishing solutions, with expert support from conceptualization through to final installation.
Talk to our team and develop your next project with Crossway