




The Process Behind Our Agora Santiago Center Arches
At Crossway, large-scale architectural elements begin long before fabrication. They start with coordination, engineering, and a deep understanding of how design and structure work together.
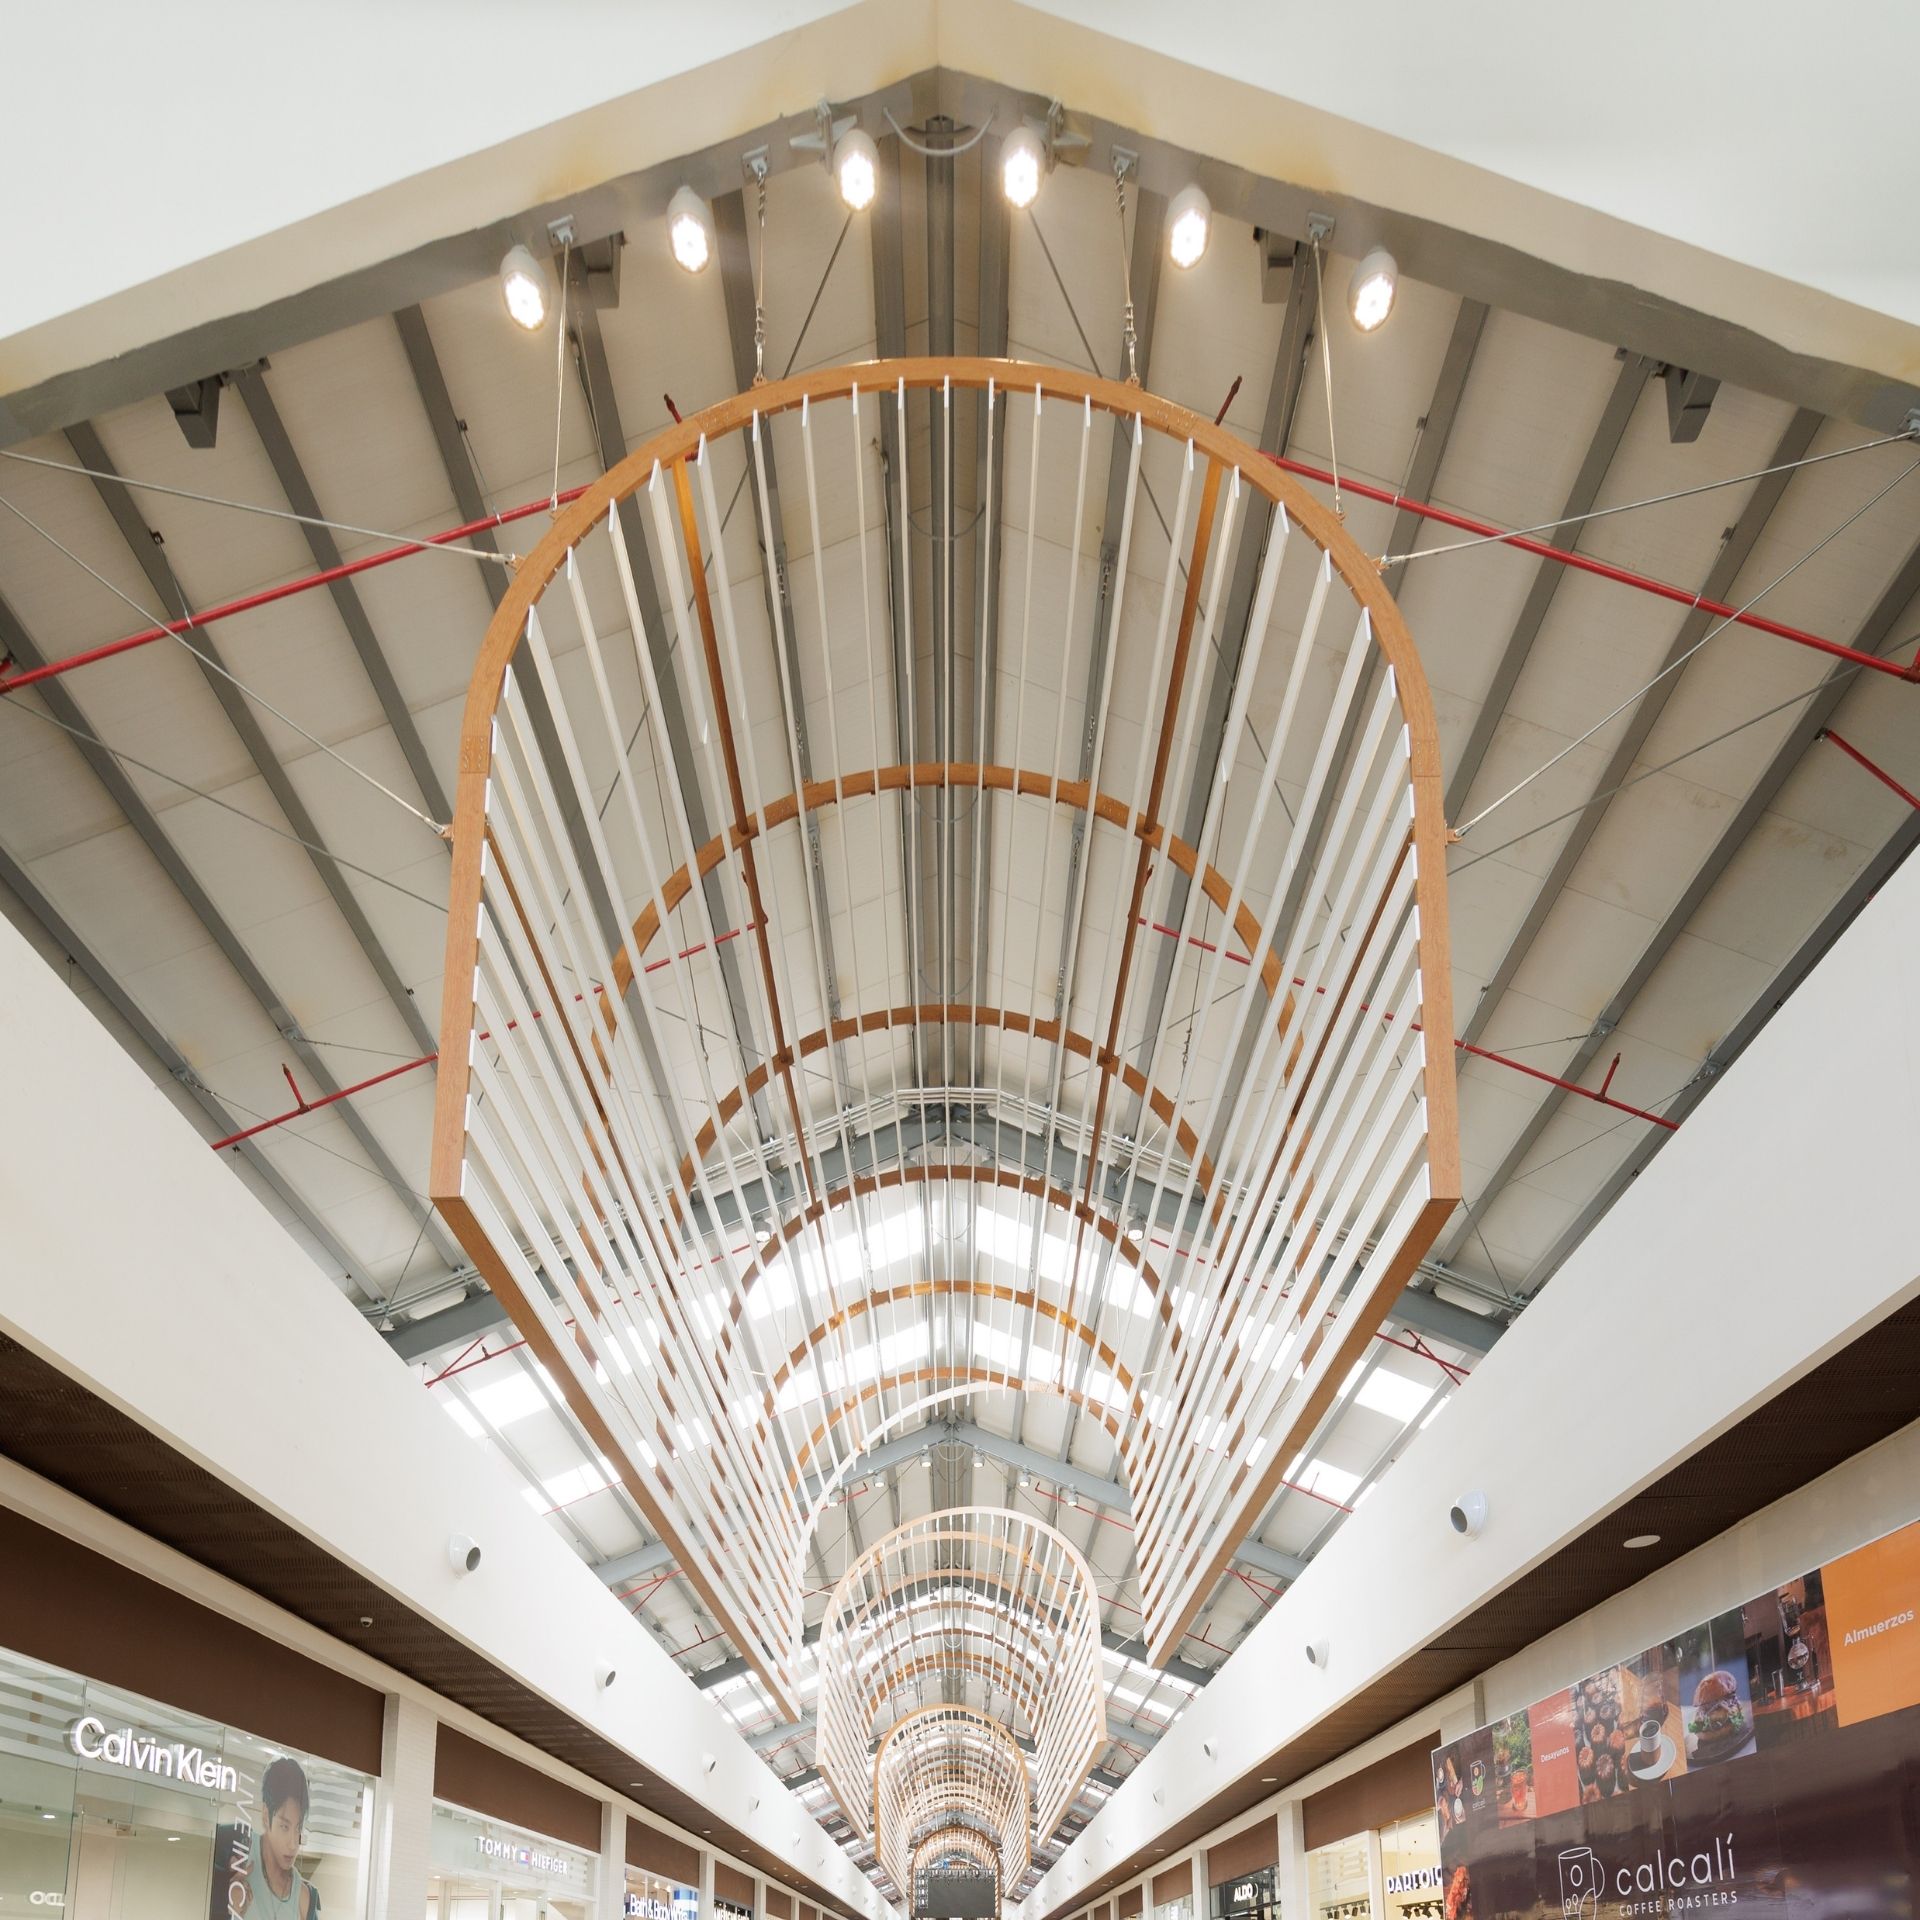
For the Agora Santiago Center project, we developed a system of six continuous interior arches that extend throughout the space, creating rhythm, scale, and visual identity across the entire environment. Altogether, the structure spans 120 meters and weighs approximately 7,800 kg.
The system is composed of a main H-beam column structure, paired with stainless steel tie rods and custom stainless steel rings that reinforce both the structural integrity and the architectural language of the design.
What made this process unique was the precision required at every stage. Each curve, connection point, and suspended element had to align perfectly across the full interior span while maintaining a clean and seamless appearance. Beyond fabrication, the challenge was ensuring that the arches felt visually light while carrying the necessary structural performance behind the scenes.
To guarantee a smooth installation process, our team fully pre-assembled and tested the structure before it ever arrived on site. Every component was carefully reviewed to ensure all connections, alignments, and structural systems worked together exactly as intended. This step allowed us to identify adjustments early and ensured the installation at the mall could move forward with greater precision and efficiency.
Projects like this reflect Crossway’s approach to manufacturing: combining engineering, detailing, and custom production to bring ambitious architectural concepts into reality.
From concept to installation, every component was developed to work as part of one continuous system.